





4 Beds
2 Baths
3,089 SqFt
4 Beds
2 Baths
3,089 SqFt
Key Details
Property Type Single Family Home
Sub Type Single Family
Listing Status Active
Purchase Type For Sale
Square Footage 3,089 sqft
Price per Sqft $210
MLS Listing ID 7112944
Bedrooms 4
Full Baths 1
Three Quarter Bath 1
Year Built 1987
Annual Tax Amount $6,821
Tax Year 2025
Contingent None
Lot Size 1.500 Acres
Lot Dimensions 416X468X113X113
Property Sub-Type Single Family
Property Description
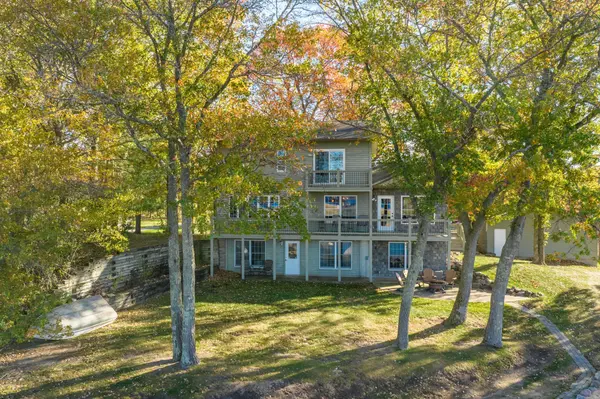
Rare lakefront opportunity offering 1 private acre, 110 feet of sandy shoreline, panoramic lake views, and exceptional outdoor living. This 4-bedroom, 2-bath walkout features mature hardwoods, flexible living spaces, and multiple lake-view areas.
Open-concept main level with large windows, hardwood floors, granite countertops, updated lighting, and expansive front and rear decks, including a covered deck. Primary suite features a private lake-view balcony. A 15' x 14' main-level room with French doors and private shower offers flexible use as a guest space, bunk room, family room, or home office, with potential for a future main-level primary suite.
Upper level includes three bedrooms and a walk-through primary bath. The finished walkout level adds a lake-view office/bunk room, laundry, and plumbing stubbed for a future bathroom.
Outdoor highlights include 110' of sandy shoreline, floating dock, patio with fire pit, lake irrigation pump, and mature trees. Two garages include a 16' x 18' detached garage plus a separate 3-stall garage with room for vehicles, watercraft, and recreational equipment.
Additional features include radiant heat, central vacuum, water softener, new water heater, and hardwood floors. Convenient Baxter location near Highway 371 and area walking and biking trails, with planned multi-use trail improvements along Highland Scenic Road.
A private lakefront setting with the space, shoreline, views, and amenities to enjoy year-round or seasonally. Short-term rental use is subject to buyer verification of applicable local ordinances, licensing, and regulations.
Location
State MN
County Crow Wing
Zoning Residential-Single Family
Body of Water [{\"NST_LakeChain\":\"N\", \"LakeDepth\":40, \"WaterBodyKey\":\"100546\", \"BodyOfWaterNumber\":\"18037100\", \"LakeAcres\":265.91, \"NST_LakeClass\":\"Recreational Development\", \"WaterBodyName\":\"Perch Lake (Baxter City)\"}]
Lake Name Perch Lake (Baxter City)
Rooms
Basement Block, Finished, Full, Storage Space, Walkout
Dining Room Breakfast Area, Eat In Kitchen, Informal Dining Room, Kitchen/Dining Room, Living/Dining Room
Interior
Heating Dual Fuel/Off Peak
Cooling Window Unit(s)
Fireplaces Number 2
Fireplaces Type Electric, Family Room, Free Standing, Gas, Living Room
Fireplace Yes
Appliance Central Vacuum, Dishwasher, Dryer, Exhaust Fan, Microwave, Range, Refrigerator, Washer, Water Softener Owned
Laundry In Basement
Exterior
Parking Features Detached Garage, Concrete, Multiple Garages
Garage Spaces 4.0
Waterfront Description Lake Front
View Lake, North, Panoramic
Roof Type Age Over 8 Years
Road Frontage N
Building
Lot Description Tree Coverage - Medium
Story Two
Foundation 1124
Sewer City Sewer/Connected
Water City Water/Connected
Level or Stories Two
New Construction false
Schools
School District Brainerd
Others
Virtual Tour https://wellcomemat.com/embed/575v29a418611mnjs?mls=1
Schools and Properties Nearby
Learn More About LPT Realty