



4 Beds
2 Baths
1,521 SqFt
4 Beds
2 Baths
1,521 SqFt
Key Details
Property Type Single Family Home
Sub Type Single Family
Listing Status Active
Purchase Type For Sale
Square Footage 1,521 sqft
Price per Sqft $236
Subdivision Schills South Side Add
MLS Listing ID 7097119
Bedrooms 4
Full Baths 1
Three Quarter Bath 1
Year Built 1927
Annual Tax Amount $3,858
Tax Year 2025
Contingent None
Lot Size 5,227 Sqft
Lot Dimensions 40x128
Property Sub-Type Single Family
Property Description
The stairs to the upper level have a curve- to the left, there is the 3rd Bedroom with a closet, skylight, and windows facing the backyard. To the right at the top of the staircase there is a walk-through closet with a small bookcase with laundry chute as well as access to attic space. Through this spacious closet, you'll enter this wonderful primary bedroom with a newer skylight and window facing the street.
The updated lower level has so many great features! There is an amusement room (currently used as library) which could be an excellent work-out room, playroom, etc., has an exit to a safe room with a reinforced ceiling. On the other side of this amusement room is the family room (currently used as a sound-proof music studio). There is a finished laundry room with loads of cabinets, as well as closet doors leading to the utilities- furnace and A/C and tankless water heater. Just through the laundry room is the newer three-fourth bath, as well as storage/workbench area.
Outside the back door you will find brick steps that lead down to a new 10 x 12 patio with service berry trees and with short brick walls and juniper trees that separate this patio area from the back of the yard. This back yard is surrounded by a six-foot maintenance-free privacy fence & has inground sprinkler system in the front & back. There is a one car garage as well as very spacious driveway/parking pad with new sealcoating.
Location
State MN
County Hennepin
Zoning Residential-Single Family
Rooms
Basement Block, Finished, Full, Storage Space, Tile Shower
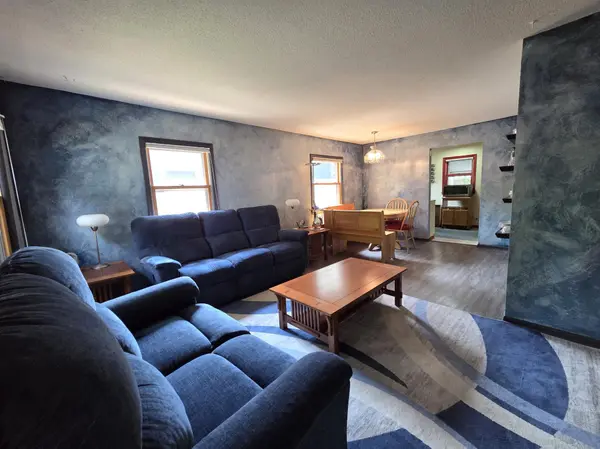
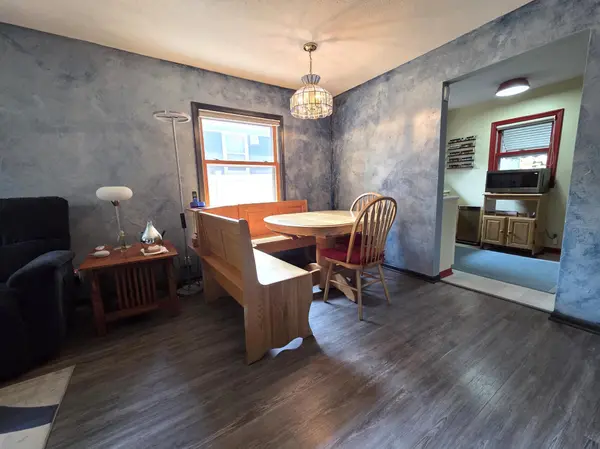
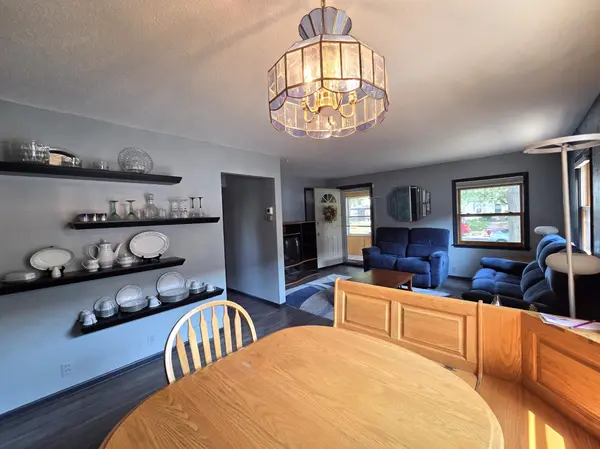
Dining Room Informal Dining Room, Living/Dining Room
Interior
Heating Forced Air
Cooling Central Air
Fireplace No
Appliance Dishwasher, Disposal, Dryer, ENERGY STAR Qualified Appliances, Freezer, Humidifier, Microwave, Range, Refrigerator, Stainless Steel Appliances, Tankless Water Heater, Washer
Laundry In Basement, Gas Dryer Hookup, Lower Level, Laundry Room, Sink, Washer Hookup
Exterior
Parking Features Detached Garage, Asphalt, Garage Door Opener
Garage Spaces 1.0
Fence Privacy, Vinyl
Pool None
Roof Type Age 8 Years or Less
Building
Lot Description Public Transit (w/in 6 blks), Tree Coverage - Medium, Underground Utilities
Story One and One Half
Foundation 672
Sewer City Sewer/Connected
Water City Water - In Street
Level or Stories One and One Half
Structure Type Block
New Construction false
Schools
School District Minneapolis
Schools and Properties Nearby
Learn More About LPT Realty