




2 Beds
3 Baths
2,286 SqFt
2 Beds
3 Baths
2,286 SqFt
Open House
Sat Oct 03, 12:30pm - 2:00pm
Key Details
Property Type Townhouse
Sub Type (TH) Quad/4 Corners
Listing Status Active
Purchase Type For Sale
Square Footage 2,286 sqft
Price per Sqft $218
Subdivision Red Cedar Canyon First Add
MLS Listing ID 7147519
Bedrooms 2
Full Baths 2
Half Baths 1
HOA Fees $310/mo
Year Built 2002
Annual Tax Amount $6,270
Tax Year 2026
Contingent None
Lot Size 5,357 Sqft
Lot Dimensions Irregular
Property Sub-Type (TH) Quad/4 Corners
Property Description
The generous secondary suite features its own private ensuite bath. The recently finished unconventional 3rd bedroom adds ~220 sqft of versatile space, ideal for a home office, fitness studio, or additional storage. Every major system has been thoughtfully refreshed, with a new furnace and AC (2023), new carpet throughout (2024), and a new water softener (2025).
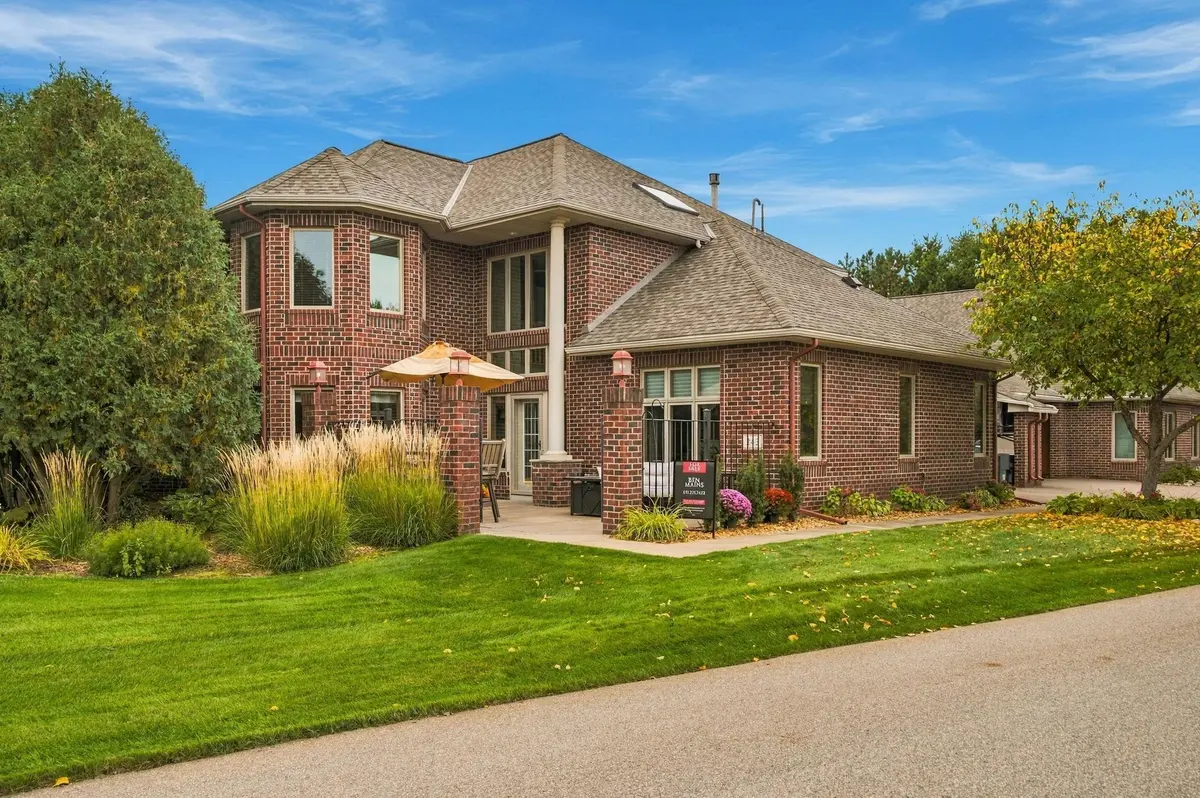
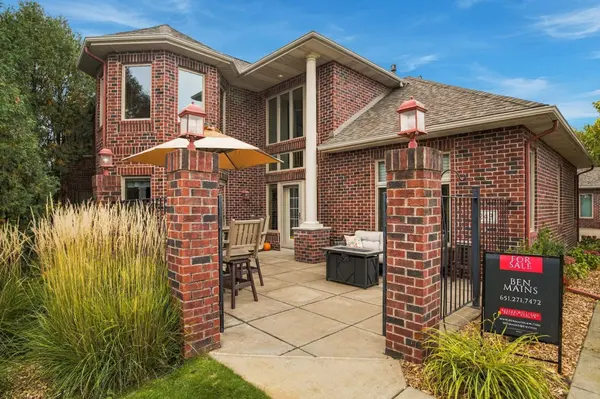
Outside, newly designed landscaping frames a spacious patio, perfect for al fresco entertaining. Stroll to neighborhood trails and the ravine, or explore the charm of historic riverfront shops and dining downtown.
Three grocery stores are close by, and major highways provide effortless access to St. Paul and MSP airport.
HOA-covered trash and recycling complete the low-maintenance lifestyle. Turnkey and ready to impress. Schedule your private showing today.
Location
State WI
County St. Croix
Zoning Residential-Single Family
Rooms
Basement None
Dining Room Breakfast Bar, Breakfast Area, Eat In Kitchen, Living/Dining Room
Interior
Heating Forced Air, Fireplace(s), Humidity Control
Cooling Central Air
Fireplaces Number 1
Fireplaces Type Gas, Living Room
Fireplace Yes
Appliance Central Vacuum, Cooktop, Dishwasher, Disposal, Dryer, Electric Water Heater, Exhaust Fan, Freezer, Humidifier, Microwave, Range, Refrigerator, Stainless Steel Appliances, Washer, Water Softener Owned
Laundry Electric Dryer Hookup, Laundry Room, Main Level, Sink, Washer Hookup
Exterior
Parking Features Attached Garage, Asphalt, Finished Garage, Guest Parking
Garage Spaces 2.0
Roof Type Age 8 Years or Less,Asphalt
Building
Lot Description Tree Coverage - Light
Story Two
Foundation 1820
Sewer City Sewer/Connected
Water City Water/Connected
Level or Stories Two
Structure Type Brick
New Construction false
Schools
School District Hudson
Others
HOA Fee Include Building Exterior,Hazard Insurance,Maintenance Grounds,Professional Mgmt,Sanitation
Schools and Properties Nearby
Learn More About LPT Realty