

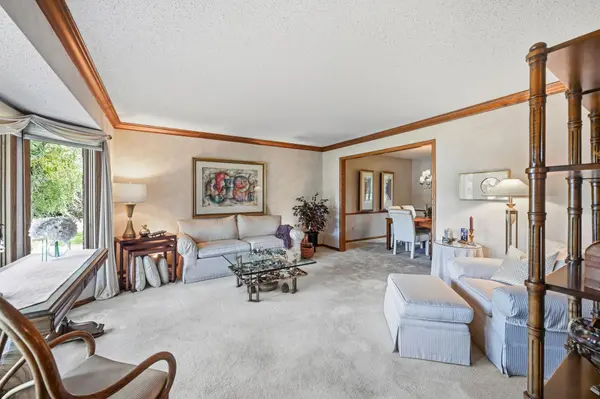

18731 Maple Leaf DR, Eden Prairie, MN 55346
REQUEST A TOUR If you would like to see this home without being there in person, select the "Virtual Tour" option and your agent will contact you to discuss available opportunities.
In-PersonVirtual Tour
$ 479,900
Est. payment | /mo

3 Beds

3 Baths

1,840 SqFt


Save
$ 479,900
Est. payment | /mo
Save

3 Beds

3 Baths

1,840 SqFt

Key Details

Property Type Single Family Home

Sub Type Single Family

Listing Status Active

Purchase Type For Sale

Square Footage 1,840 sqft

Price per Sqft $260

MLS Listing ID 7155352

Bedrooms 3

Full Baths 1

Half Baths 1

Three Quarter Bath 1

Year Built 1979

Annual Tax Amount $3,008

Tax Year 2026

Contingent None

Lot Size 0.340 Acres

Lot Dimensions Irregular

Property Sub-Type Single Family

Property Description

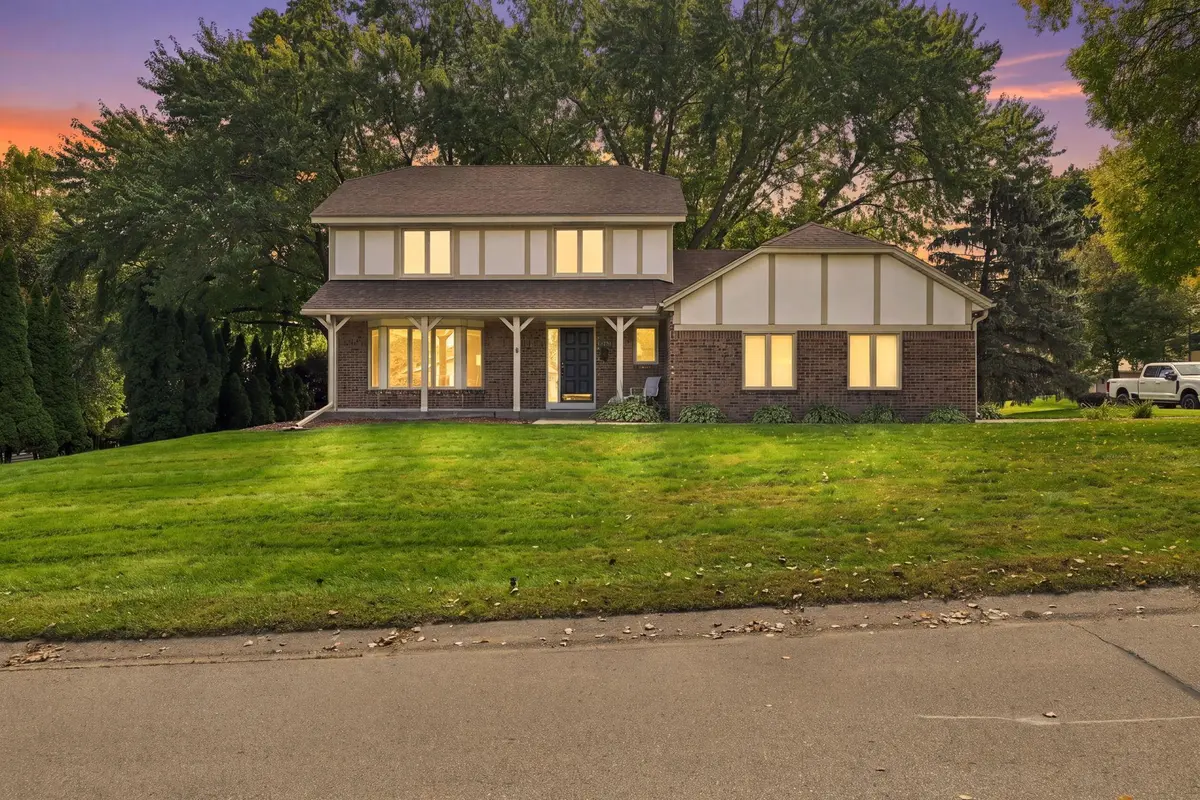
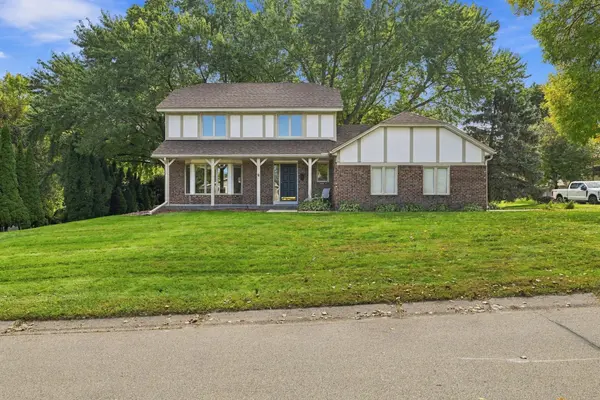
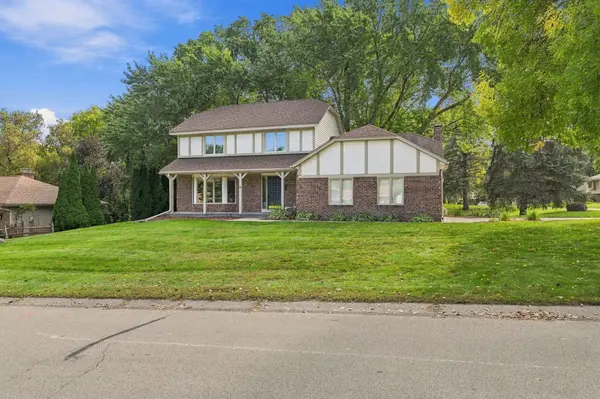
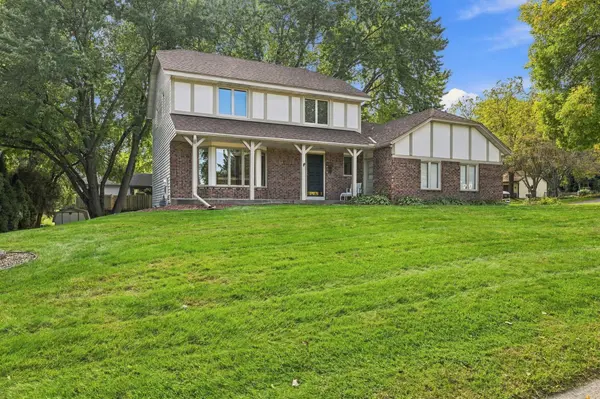
Welcome home to this light filled custom built former Reggie Award Winner originaly the builders model. The English Tudor has a brick/stucco/cedar exterior has been meticulously cared for. The spacious 1/3 acre corner lot is in a prime location near the highly acclaimed Eden Prairie High School! The ceramic tiled foyer opens to the light filled living room featuring the bayed window & charming coved ceiling. The formal dining room includes wainscoting. The family room is equipped with a wet bar, wine rack and an inviting wood burning fireplace. Fantastic kitchen and informal dining walks out to the huge deck. The upper floor has the Owners onsuite with a convenient 3/4 bath & walkin closet including 2 other bedrooms and a full bath. The lower level includes a great opportunity to gain sweat equity while finishing the roughed in lower level walkout with 3/4 bath, 2 bedrooms, roughed in lower level with 3/4 bath, 2 bedrooms, amusement room with a never used brick fireplace plus a convient walkout! Easy freeway access, near restaurants and much more.

Location

State MN

County Hennepin

Zoning Residential-Single Family

Rooms

Basement Block, Drain Tiled, Full, Partially Finished, Sump Basket, Sump Pump, Walkout

Dining Room Informal Dining Room, Separate/Formal Dining Room

Interior

Heating Forced Air

Cooling Central Air

Fireplaces Number 2

Fireplaces Type Amusement Room, Brick, Circulating, Family Room, Wood Burning

Fireplace Yes

Appliance Chandelier, Dishwasher, Disposal, Dryer, Exhaust Fan, Gas Water Heater, Microwave, Range, Refrigerator, Washer

Laundry In Basement, Gas Dryer Hookup, Lower Level, Laundry Room, Sink, Washer Hookup

Exterior

Parking Features Attached Garage, Concrete, Garage Door Opener, Insulated Garage

Garage Spaces 2.0

Fence None

Roof Type Age Over 8 Years,Architectural Shingle,Asphalt

Building

Lot Description Corner Lot, Tree Coverage - Light, Underground Utilities

Story Two

Foundation 1060

Sewer City Sewer/Connected

Water City Water/Connected

Level or Stories Two

Structure Type Block

New Construction false

Schools

School District Eden Prairie

Listed by Judith Solstad • Coldwell Banker Realty - Southwest Regional

Schools and Properties Nearby

Learn More About LPT Realty

Name
Phone*
Message
Tour the Home

18731 Maple Leaf DR