






4 Beds
3 Baths
2,548 SqFt
4 Beds
3 Baths
2,548 SqFt
Key Details
Property Type Single Family Home
Sub Type Single Family
Listing Status Active
Purchase Type For Sale
Square Footage 2,548 sqft
Price per Sqft $156
Subdivision Spring Park Add
MLS Listing ID 7154652
Bedrooms 4
Full Baths 1
Three Quarter Bath 2
Year Built 1963
Annual Tax Amount $5,420
Tax Year 2026
Contingent None
Lot Size 8,015 Sqft
Lot Dimensions 60x134
Property Sub-Type Single Family
Property Description
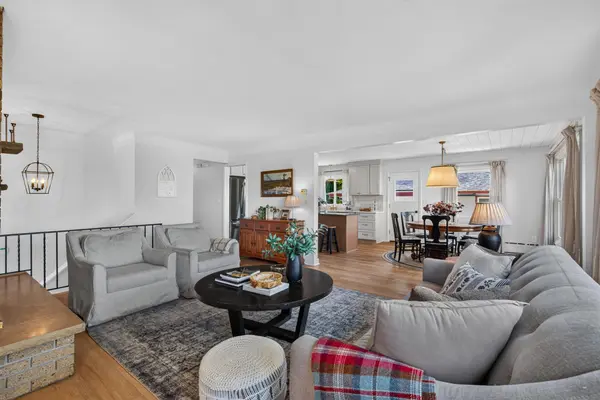
The heart of the home is the brand-new kitchen, featuring stainless steel appliances, a center island, custom range hood, and a beautiful shiplap ceiling that adds warmth and character. The spacious eat-in kitchen/dining area opens directly to the living room, creating an inviting space for everyday living and entertaining, complete with a wood-burning fireplace.
Large brand-new Andersen windows throughout the home bring in an abundance of natural light. Three bedrooms are conveniently located on one level, including the primary bedroom with its own private bathroom featuring new tile, a custom vanity, and quartz countertops.
A large sunroom provides the perfect spot to relax and enjoy views of the backyard, with direct access to the maintenance-free deck and fully fenced yard.
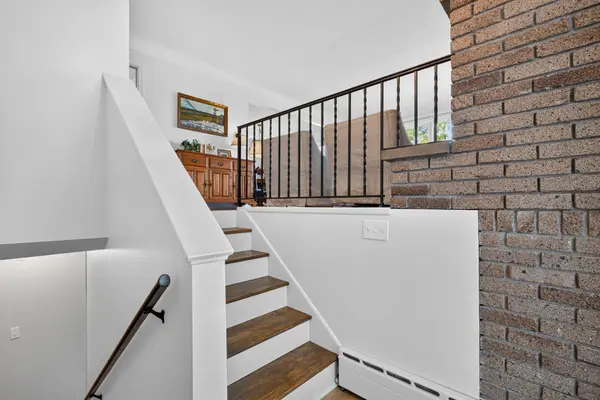
The lower level offers even more living space with a large family room featuring a built-in hutch, a ¾ bathroom, 4th bedroom, laundry room, storage room, and a versatile flex room—perfect for a home gym, office, hobby room, or additional living space—with access to the outdoors.
Additional updates include new carpet and vinyl flooring throughout, a new mini-split heating/cooling system, beautiful new lighting, and a new garage door and opener on the 2-car garage.
With its thoughtful updates, spacious layout, beautiful natural light, and great indoor/outdoor living spaces, this home is truly move-in ready and ready to enjoy!
Location
State MN
County Dakota
Zoning Residential-Single Family
Rooms
Basement Block, Daylight/Lookout Windows, Full, In-Floor Heat, Storage/Locker, Storage Space
Dining Room Informal Dining Room, Kitchen/Dining Room
Interior
Heating Boiler
Cooling Ductless Mini-Split
Fireplaces Number 2
Fireplaces Type Family Room, Living Room, Wood Burning
Fireplace Yes
Appliance Cooktop, Dishwasher, Disposal, Dryer, Exhaust Fan, Gas Water Heater, Microwave, Range, Refrigerator, Stainless Steel Appliances, Washer, Water Softener Owned
Laundry Lower Level, Laundry Room
Exterior
Parking Features Detached Garage, Concrete, Garage Door Opener
Garage Spaces 2.0
Roof Type Age 8 Years or Less
Building
Lot Description Tree Coverage - Light
Story Split Entry (Bi-Level)
Foundation 1548
Sewer City Sewer/Connected
Water City Water/Connected
Level or Stories Split Entry (Bi-Level)
Structure Type Block,Frame
New Construction false
Schools
School District South St. Paul
Schools and Properties Nearby
Learn More About LPT Realty