

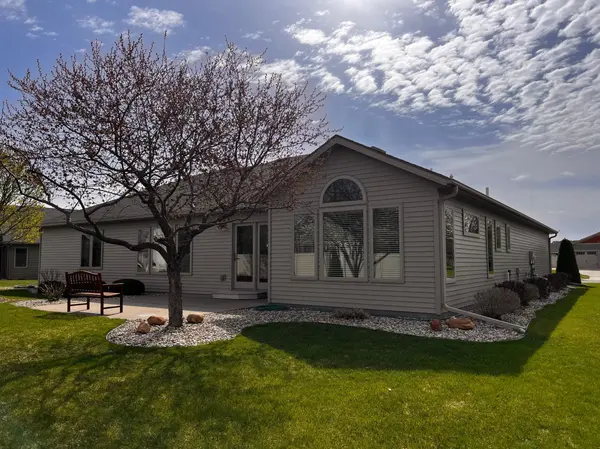

5723 Glenview LN, Saint Cloud, MN 56303
REQUEST A TOUR If you would like to see this home without being there in person, select the "Virtual Tour" option and your agent will contact you to discuss available opportunities.
In-PersonVirtual Tour
$ 449,900
Est. payment | /mo

3 Beds

3 Baths

1,934 SqFt


Save
$ 449,900
Est. payment | /mo
Save

3 Beds

3 Baths

1,934 SqFt

Key Details

Property Type Single Family Home

Sub Type Single Family

Listing Status Active

Purchase Type For Sale

Square Footage 1,934 sqft

Price per Sqft $232

Subdivision Ladbrook Park

MLS Listing ID 7154850

Bedrooms 3

Full Baths 2

Half Baths 1

Year Built 2014

Annual Tax Amount $4,176

Tax Year 2025

Contingent None

Lot Size 0.275 Acres

Lot Dimensions 70x142x94x157

Property Sub-Type Single Family

Property Description

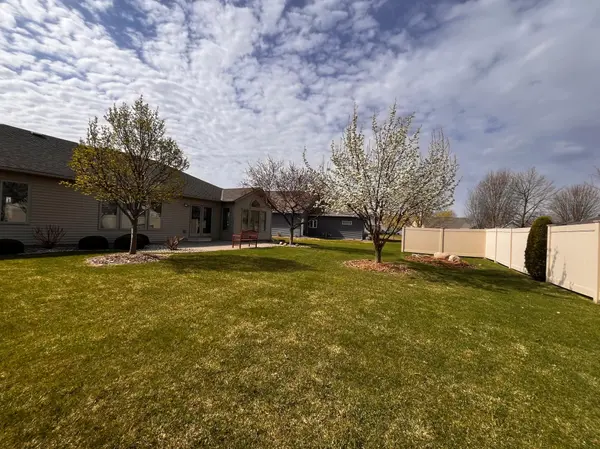
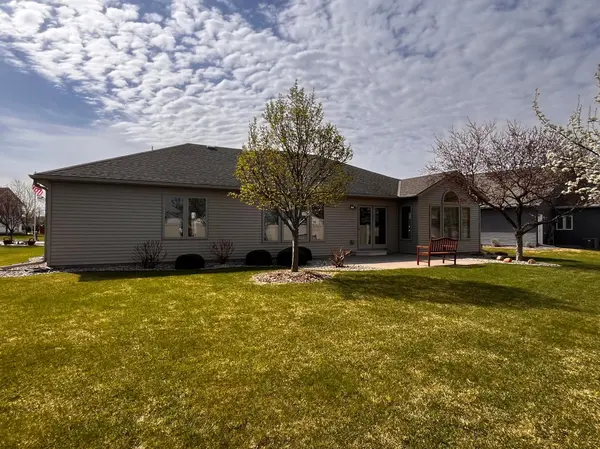
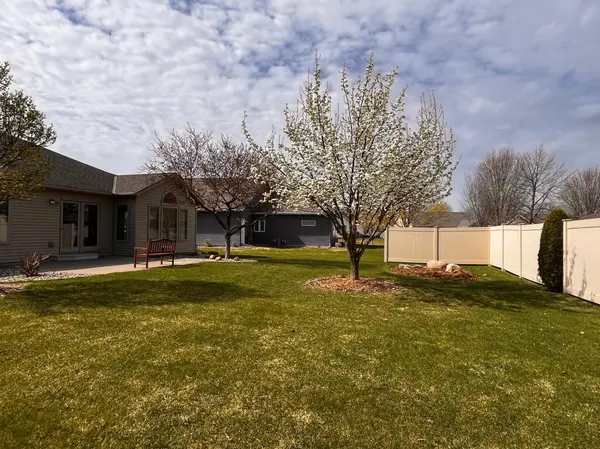
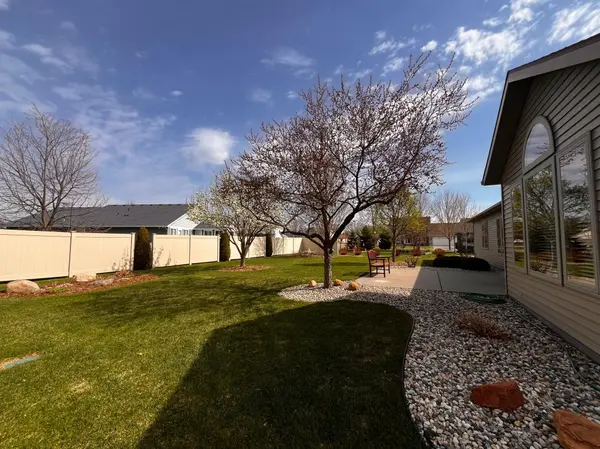
This meticulously maintained Bersheid built patio home is sure to impress. This home is nestled in a quiet neighborhood on a beautifully manicured lot, conveniently located for all your needs, with no association. Large Anderson windows allow for abundant natural light. Gorgeous hardwood floors in kitchen, entry and dining room, with tiled bathrooms. This spacious floorplan includes a spectacular sunroom with vaulted ceilings and views of the stunning backyard. A large master suite with master bath, walk in closet, and tray ceiling, in addition to two secondary bedrooms and an additional full bath. The vaulted great room offers a comfortable gathering space, while being open to both the dining and kitchen areas. The kitchen boasts a large center island, stainless appliances, granite counters, walk in pantry, and ample cabinet space. A 1/2 bath rests just off the combination laundry/mud room with closet and sink, and access to the garage. The generous living space, beautiful setting, and oversized 2 car garage are simply irresistible.

Location

State MN

County Stearns

Zoning Residential-Single Family

Rooms

Basement Crawl Space

Dining Room Kitchen/Dining Room

Interior

Heating Forced Air

Cooling Central Air

Fireplace No

Appliance Air-To-Air Exchanger, Dishwasher, Dryer, Electric Water Heater, Microwave, Range, Refrigerator, Stainless Steel Appliances, Washer

Laundry Electric Dryer Hookup, Laundry Closet, Laundry Room, Main Level, Sink, Washer Hookup

Exterior

Parking Features Attached Garage, Concrete, Finished Garage, Garage Door Opener, Insulated Garage, Storage

Garage Spaces 2.0

Fence Partial, Privacy, Vinyl

Roof Type Age Over 8 Years,Asphalt

Building

Lot Description Tree Coverage - Medium

Story One

Foundation 1934

Sewer City Sewer/Connected

Water City Water/Connected

Level or Stories One

Structure Type Block,Steel Siding,Stone

New Construction false

Schools

School District St. Cloud

Listed by Susan Korkowski • Kerber Castle Realty Group

Schools and Properties Nearby

Learn More About LPT Realty

Name
Phone*
Message
Tour the Home

5723 Glenview LN