



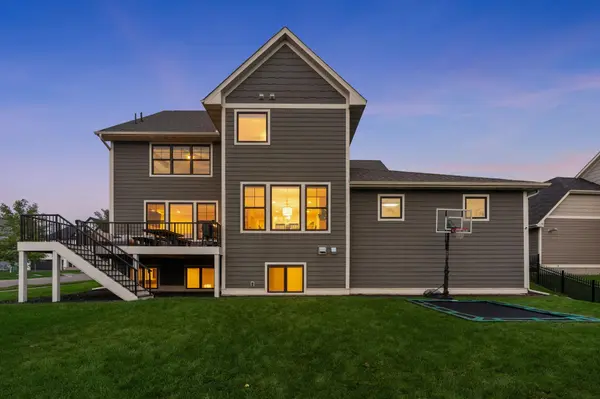


5 Beds
5 Baths
5,568 SqFt
5 Beds
5 Baths
5,568 SqFt
Open House
Sun Oct 11, 12:00pm - 2:00pm
Key Details
Property Type Single Family Home
Sub Type Single Family
Listing Status Coming Soon
Purchase Type For Sale
Square Footage 5,568 sqft
Price per Sqft $193
Subdivision Spirit Of Brandtjen Farm
MLS Listing ID 7155618
Bedrooms 5
Full Baths 3
Half Baths 1
Three Quarter Bath 1
HOA Fees $120/mo
Year Built 2016
Annual Tax Amount $10,904
Tax Year 2026
Contingent None
Lot Size 0.270 Acres
Lot Dimensions 90x 130 x 90 x130
Property Sub-Type Single Family
Property Description
Inside, there's room for everyone with 5 bedrooms plus an upper-level bonus room with custom built ins.
The lower level is where it really gets fun! There's a custom wet bar, sport court, and fold-down golf simulator! The new neighborhood hang out spot!
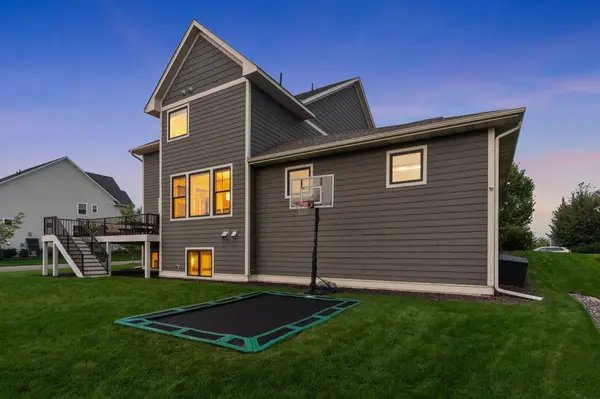
And don't miss the in ground trampoline in the backyard!
You'll love hosting your family for holidays in this gorgeous home!
Location
State MN
County Dakota
Zoning Residential-Single Family
Rooms
Basement Daylight/Lookout Windows, Drain Tiled, Finished, Full, Sump Pump
Dining Room Breakfast Area, Eat In Kitchen, Informal Dining Room, Kitchen/Dining Room, Separate/Formal Dining Room
Interior
Heating Forced Air, Fireplace(s)
Cooling Central Air
Fireplaces Number 2
Fireplaces Type Family Room, Gas
Fireplace Yes
Appliance Air-To-Air Exchanger, Cooktop, Dishwasher, Disposal, Dryer, Exhaust Fan, Humidifier, Microwave, Refrigerator, Stainless Steel Appliances, Wall Oven, Washer, Water Softener Owned
Laundry Laundry Room, Sink, Upper Level
Exterior
Parking Features Attached Garage, Asphalt, Garage Door Opener
Garage Spaces 3.0
Fence None
Roof Type Asphalt
Building
Lot Description Corner Lot
Story Two
Foundation 1676
Sewer City Sewer/Connected
Water City Water/Connected
Level or Stories Two
New Construction false
Schools
School District Rosemount-Apple Valley-Eagan
Others
HOA Fee Include Professional Mgmt,Shared Amenities
Schools and Properties Nearby
Learn More About LPT Realty