




$281,000
$274,900
2.2%For more information regarding the value of a property, please contact us for a free consultation.
2 Beds
2 Baths
1,530 SqFt
SOLD DATE : 11/16/2026
Key Details
Sold Price $281,000
Property Type Townhouse
Sub Type (TH) Side x Side
Listing Status Sold
Purchase Type For Sale
Square Footage 1,530 sqft
Price per Sqft $183
Subdivision Coler Farms
MLS Listing ID 7120646
Sold Date 11/16/26
Bedrooms 2
Full Baths 1
Half Baths 1
HOA Fees $282/mo
Year Built 2002
Annual Tax Amount $3,155
Tax Year 2026
Contingent None
Lot Size 1,742 Sqft
Lot Dimensions 42x42
Property Sub-Type (TH) Side x Side
Property Description
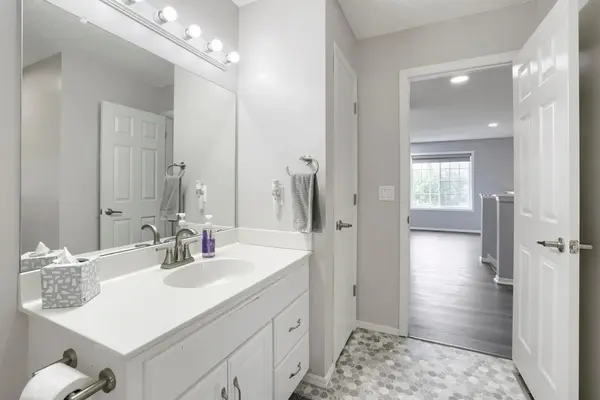
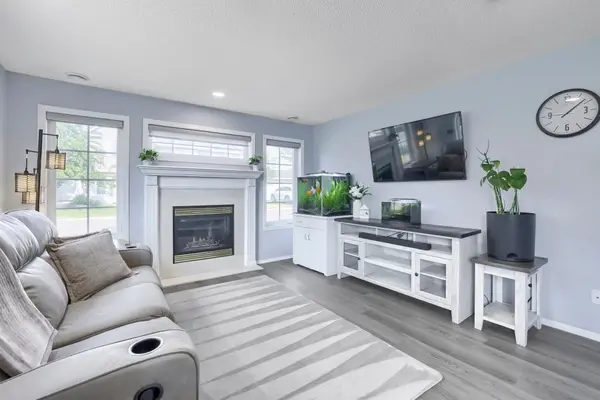
It's time to start checking the boxes on your "must have" list! This corner unit townhome, walkable to Willy McCoy's is a bright and welcoming with a sunny disposition. The main level is perfect for entertaining with a thoughtful layout. The kitchen is incredibly functional with upgraded stainless appliances, white cabinets and a casual breakfast bar that is great for quick meals or serving. You'll love the extra storage of the pantry closet with room for cleaning supplies as well. The living room is open and inviting with a fireplace perfect for a rainy afternoon and a good book. An open entryway and private half bath round out the main level. Head upstairs to a fabulous owner's suite with dual walk-in closets and a walk-thru full bath. There is a second spacious bedroom and fantastic loft space that could easily be a 3rd bedroom, office or craft area. The laundry is conveniently located by the bedrooms. This entire property has been impeccably updated throughout and shows like it's brand new. Epoxy Garage Floor, Fresh Paint, Updated Lighting, New Floors, New Furnace & AC, and New Appliances including the Washer and Dryer, are all new within the last 2 years. Welcome Home!
Location
State MN
County Hennepin
Zoning Residential-Single Family
Rooms
Basement None
Dining Room Informal Dining Room
Interior
Heating Forced Air
Cooling Central Air
Fireplaces Number 1
Fireplaces Type Gas, Living Room
Fireplace Yes
Appliance Dishwasher, Disposal, Dryer, Microwave, Range, Refrigerator, Washer
Laundry Laundry Closet, Upper Level, Washer Hookup
Exterior
Parking Features Attached Garage, Asphalt, Garage Door Opener
Garage Spaces 2.0
Roof Type Asphalt
Building
Lot Description Public Transit (w/in 6 blks), Tree Coverage - Light
Story Two
Foundation 1024
Sewer City Sewer/Connected
Water City Water/Connected
Level or Stories Two
Structure Type Block,Frame
New Construction false
Schools
School District Anoka-Hennepin
Others
HOA Fee Include Hazard Insurance,Lawn Care,Maintenance Grounds,Professional Mgmt,Sanitation,Snow Removal
Read Less Info
Want to know what your home might be worth? Contact us for a FREE valuation!

Our team is ready to help you sell your home for the highest possible price ASAP
Learn More About LPT Realty