




$395,000
$395,000
For more information regarding the value of a property, please contact us for a free consultation.
5 Beds
3 Baths
2,199 SqFt
SOLD DATE : 11/18/2026
Key Details
Sold Price $395,000
Property Type Single Family Home
Sub Type Single Family
Listing Status Sold
Purchase Type For Sale
Square Footage 2,199 sqft
Price per Sqft $179
Subdivision Settlers Brook
MLS Listing ID 7110152
Sold Date 11/18/26
Bedrooms 5
Full Baths 2
Three Quarter Bath 1
Year Built 2026
Tax Year 2026
Contingent None
Lot Size 8,712 Sqft
Lot Dimensions TBD
Property Sub-Type Single Family
Property Description
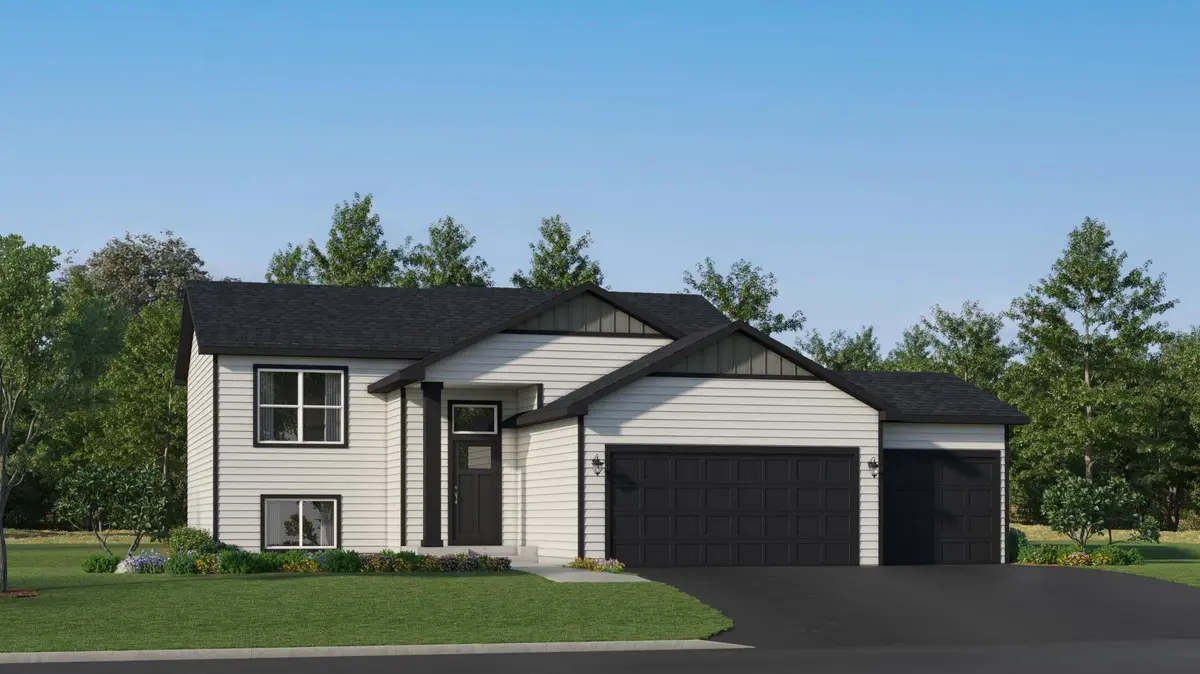
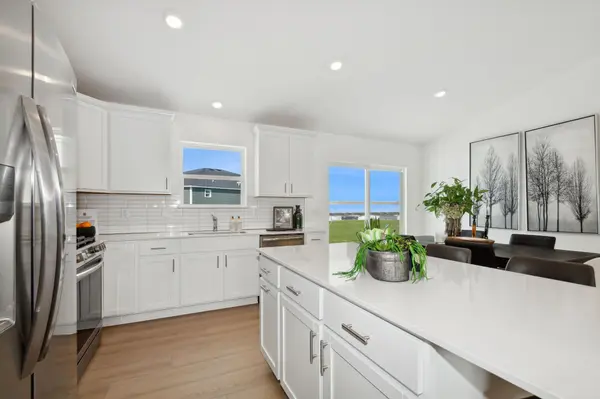
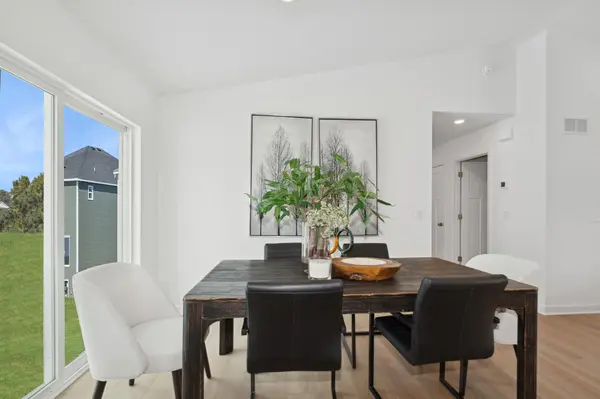
Ask how to qualify for a 5.25%, 30-year fixed rate with use of the Seller's Preferred Lender! This home is under construction and will be completed in November! Step inside the Walker, a beautifully crafted single-family home offering modern comfort and effortless style set on a desirable homesite in Settlers Brook. Enjoy views of a pond and a new park to be built by the city. The open-concept main level is anchored by a stunning kitchen, featuring sleek cabinetry, Silestone® countertops, a designer backsplash and a full suite of LG® stainless steel appliances. Enjoy the bright dining area with easy outdoor access and a spacious great room with vaulted ceilings—perfect for gatherings or quiet evenings at home. The private owner's suite is your personal retreat, boasting a glass-enclosed shower, extended-height vanity and luxury vinyl tile. Two additional bedrooms offer flexibility for guests or a home office. The lower level offers an fourth and fifth bedroom, full bath, and spacious recreation room. The fully drywalled, insulated 3-car garage with opener and coach lights adds both convenience and curb appeal. With premium energy-efficient features and thoughtful details throughout, this home is designed for today's lifestyles—and it's sure to attract attention fast. Don't miss your chance to make the Walker yours!
Location
State MN
County Wright
Community Settlers Brook
Zoning Residential-Single Family
Rooms
Basement Daylight/Lookout Windows, Finished
Dining Room Informal Dining Room, Kitchen/Dining Room
Interior
Heating Forced Air
Cooling Central Air
Fireplace No
Appliance Air-To-Air Exchanger, Dishwasher, Disposal, Humidifier, Microwave, Range, Refrigerator, Stainless Steel Appliances, Tankless Water Heater
Laundry Gas Dryer Hookup, Lower Level, Laundry Room, Washer Hookup
Exterior
Parking Features Attached Garage, Asphalt, Garage Door Opener
Garage Spaces 3.0
Roof Type Age 8 Years or Less,Asphalt
Building
Lot Description Sod Included in Price, Underground Utilities
Story Split Entry (Bi-Level)
Foundation 1215
Sewer City Sewer/Connected
Water City Water/Connected
Level or Stories Split Entry (Bi-Level)
Structure Type Concrete,Frame
New Construction true
Schools
School District Buffalo-Hanover-Montrose
Read Less Info
Want to know what your home might be worth? Contact us for a FREE valuation!

Our team is ready to help you sell your home for the highest possible price ASAP
Learn More About LPT Realty